Saturday, April 27, 2013

France - Brittany Day 03 - Menhir du Champ-Dolent

With the lack of time at Carnac, I jumped at the opportunity to see a really big standing stone, or menhir, on our drive today. So we stopped at Dol-de-Bretagne. Its stone is 30 feet tall (about 10 meters). For those that have read the Asterix books, it looks like something Obelix would have on his back. Legend has it that each person's death on Earth lowers the stone imperceptably. Once the stone descends below the ground, armageddon will occur.
Perhaps that's why it has a small picnic area around it.

Thursday, April 25, 2013

France - Brittany Day 2 - Dinan

 Dinan is a town in Brittany (Breton) and has many many buildings from the 1300's inside its still standing walls.
 Each building has its own character.
 This is the walk down to the old port from Dinan proper.
 The ramparts are walkable in many locations.
This is the top view of the aquaduct/roadway with the old port in the background. The river continues to the North to the sea.
  It was quite wet and rained for most of the day. This is one of the many gated entrances to the town proper.
 This plant shop's guard dog is a very calm sheepdog.
This gate dates back to the 1100's and is the entrance to the town's university which also dated back to that time.

Monday, April 22, 2013

France - Brittany Day 01 - Carnac Stones

 The Carnac stones are in the Southern part of Brittany and are made up of over 3000 stones.
 They were made from 4500 to 3300 BCE. They are made up of different groups or alignments.
 There are many stone circles and cromlechs or dolmens.
 The peace of the place was very powerful. Here was thousands of stones all aligned by the local people thousands of years ago.
 There are many theories on the reason it was made. Solstices and earthquake detectors being the popular two.
 This group was made up of fairly large, twice the height of my wife for some. We caught one woman hugging and kissing the stone. I guess she believed she was refinancing her energy or something. I almost told her to go get a dolmen.
 Here is a cromlech or dolmen.
This odd shaped rock was very interesting and would have been difficult to balance.

We were pressed for time, as we left the Loire later than expected. I'd very much like to revisit the area sometime and explore the other alignments. They also have some significant burial sites nearby.

Sunday, April 21, 2013

France - Loire day 04 - Chateau de Chaumont Stables

 These stables were commissioned in 1877 under the design of Ernest Sanson. He redid many chateau and was popular amongst the aristocrats. He also redid many of this chateau's rooms and features.
 A stable room with a fake horse at the end.
 The tack room.
 The central courtyard.
 An exercise area for the horses with a modern art soother alien balloon thingy.
 This green art in the courtyard is one I actually like. Its done by Patrick Blanc who is responsible for modernizing and popularizing the concept of a vertical garden.
A front on view of a stable stall.

France - Loire day 04 - Chateau de Chaumont Inside 3 of 3

 The fireplace was an interesting design with the curves making a peak in the middle. They did not have a fire going in this castle unlike others we had been to.
 The main dining area.
 The parlor.
 The pattern of the tiles were different than other chateau we had been to. A little bit Eastern Mediterranean.
 The ceilings had images of other chateau as well as coat of arms.
 In honor of Louis the twelfth, the crowned porcupine which was his emblem was used on the fireplace. There is a whole writeup of the Order of the Porcupine here. No idea if the owner of the chateau at that time, Charles d'Amboise, was a member.
 In the basement were rooms for the kitchens. This looks like it was a meat storage room but its purpose is unknown to me.
 The little cubbyholes were for personal napkins and such with a warming stove for food to keep it at the right temperature.
 This long and large stove had multiple surfaces for different uses and temperatures.
A washing area of some sort.

France - Loire day 04 - Chateau de Chaumont Inside 2 of 3

 There was an art exhibition in the top floors. The art was a combination of photographs mixed with stained glass, which I didn't particularly enjoy. What I did very much enjoy was the fact he got the upstairs levels available to show this art and arranged the route and placement of the articles stored there. This was the first chateau that we could see where the servants slept and had their daily lives. After watching Downton Abbey, it intrigued my wife and I.
 A light streaming in down the small hallway.
 The wallpaper is from the turn of the 1900's.

 This little woodcarving was at the top of some circular stairs.

 I really enjoyed the casualness each room feels and are of interest unto themselves.

 Much of the armor looked like late 1800's reproduction for show only but some looked thick and real.
The doorways were tiny in the top attic level.

Saturday, April 20, 2013

France - Loire Day 04 - Chateau de Chaumont Inside Part 1 of 3

 In the town of Chaumont-sur-Loire, is a castle rebuilt on the foundations of the 10th century original. It is a medieval style castle that was built mainly for defense with few Renaissance features.
 The front gate is impressive with its two gates, one for people on the right and one for carts and horses on the left.Each also has a separate drawbridge.
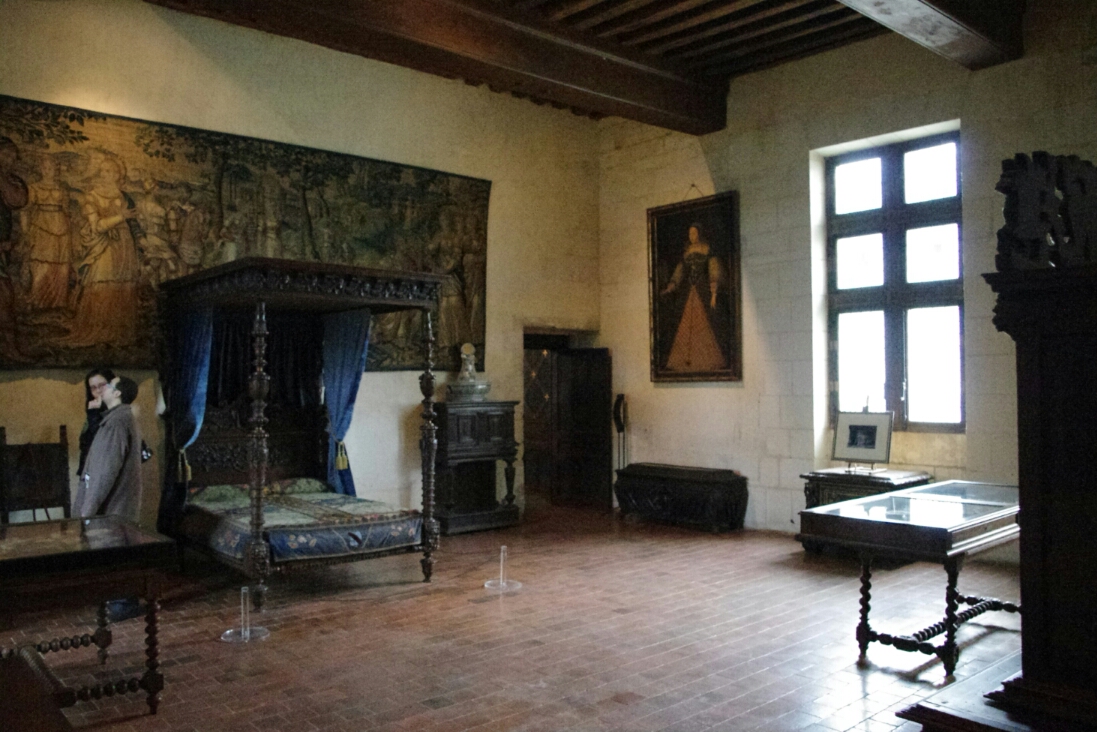
 Catherine de Medici, wife of French king Henri the second, acquired this castle in 1560. She had many astrologers here, including Nostradamus. This bedroom was for her personal astrologer, who was always close because of her superstitions.
 This is a wonderfully made cloth traveling trunk. The workmanship is extraordinary.
 This was Catherine's room. She gave forcibly traded this castle to Henry the second's mistress, Diane de Poitiers after Henry's death in 1559. Catherine took the chateau at Chenonceau.
 Here is a portrait of Catherine de Medici.
 A dining room with fantastic floors.
 The tile is magnificent.
 Another chest with the secret locking mechanism on the lid, rather than the front. It also has an additional lockable compartment inside.
 The mechanism looks complicated but is straightforward. The craftsman on the other hand must have had quite the time making it.
The De Broglie family who owned the chateau 1875 to 1938, hosted the Maharajah of Kapurthala, Jagatjit Singh of Kapurthala. Not only did he gove this Ottaman armor from the 1800's to them but also an elephant called Miss Pundgi and an armchair.
 Another fantastic leather trunk.
The chandalier is impressive but also the painting and design on the ceiling is nice to look at.

Dread RPG

The roleplaying game Dread is about horror and hope. As the word blurb at the back says, "Create and play characters that struggle in t...

Popular Posts